Services Compliance AODA Retrofit Our Work About Regulatory Radar Insights Contact Français Request a Consultation
Core Service 02 — Ontario

AODA pathway retrofit. One contractor, start to finish.

Most accessibility audits end with a report. Ours end with the barrier gone. North Shore Safety assesses your path of travel, specifies the fix, supplies the product, installs it, and hands you the documentation to prove it — one contract, one crew, one paper trail.

Retrofit for compliance — 5 steps
  1. 01

    Assess

    Every barrier along the path of travel, measured and photographed.

  2. 02

    Specify

    The right product and method for each barrier.

  3. 03

    Supply

    Sourced from established manufacturers.

  4. 04

    Install

    Our crew — WSIB-covered, fully insured.

  5. 05

    Verify

    Inspected, photographed, documented.

Parking → Walkway → Entrance
Dec 31, 2026
AODA accessibility compliance report due — organizations with 20+ employees
$100,000/day
Maximum penalty for a corporation under AODA s. 37
1 contract
From barrier assessment to installed, verified, and documented
What We Retrofit

Everything a product can fix, from the parking lot to the front door.

We install engineered accessibility and safety products directly over your existing surfaces — no demolition, and your site stays open. Each element is assessed against the Design of Public Spaces Standards in the Integrated Accessibility Standards Regulation (O. Reg. 191/11) and the barrier-free requirements of the Ontario Building Code.

PATH / 01

Tactile Walking Surface Indicators

Surface-applied detectable warning surfaces at the top of stairs, curb ramps, depressed curbs, and other drop-offs — matched to your substrate and traffic.

PATH / 02

Stair Nosings & Step Edges

Anti-slip, high-contrast nosings on exterior, interior and metal stairs — including Ecoglo® photoluminescent step edges that stay visible if the power fails.

PATH / 03

Handrail Guidance

Ecoglo® photoluminescent handrail markers, so the rail can be found and followed in a dark stairwell.

PATH / 04

Slip-Resistant Surfacing

Anti-slip treatments for walkways, landings, ramps and platforms where the existing surface is sound but slippery.

PATH / 05

Thresholds & Level Changes

Surface-mounted transitions at doorways and small level changes — the last few centimetres that most often stop someone at the door.

PATH / 06

Signage & Wayfinding

International Symbol of Access and high-contrast directional signage, plus Ecoglo® photoluminescent egress and path-marking signs.

Products from Kinesik — including the Ecoglo® photoluminescent line — and SureWerx, matched to your site's conditions. Door widening, power door operators, new ramps or curb cuts, regrading, and concrete or masonry work need a general contractor; we don't do that work, but we flag it in your barrier register so you can scope it with the right trade.

Photoluminescent safety · Ecoglo®

When the lights go out, the route stays lit.

A step edge you can't see is a step edge you'll miss — and a power failure is exactly when a stairwell gets hardest to use. We install Ecoglo® photoluminescent stair nosings, handrail guidance and egress signage from Kinesik over your existing stairs and rails. They charge from everyday light and glow on their own when it's gone.

  • No wiring, batteries or bulbs — charged by ordinary ambient light
  • Anti-slip, high-contrast step edges that work in daylight too
  • Handrail guidance, so people can find the rail in the dark
  • Egress and path-marking signs that point the way out
  • Installed over existing stairs and rails — no demolition
Lights on Stairwell illustration with photoluminescent stair nosings, handrail and exit-direction sign In normal light the stair edges, handrail band and sign show as high-contrast strips. With the power cut the room goes dark and those strips glow, outlining each step, the rail and the way to the door.
Illustration only — press the button to see the same stairwell during a power failure.

Ecoglo® is a registered trademark of its owner and is used here only to identify the products we install. This illustration is original and representative, not a product photograph. Where the Ontario Building Code requires exit signage, we confirm the product meets the requirement for your occupancy before we specify it.

Recent Work

Change of occupancy. Six locations. Done.

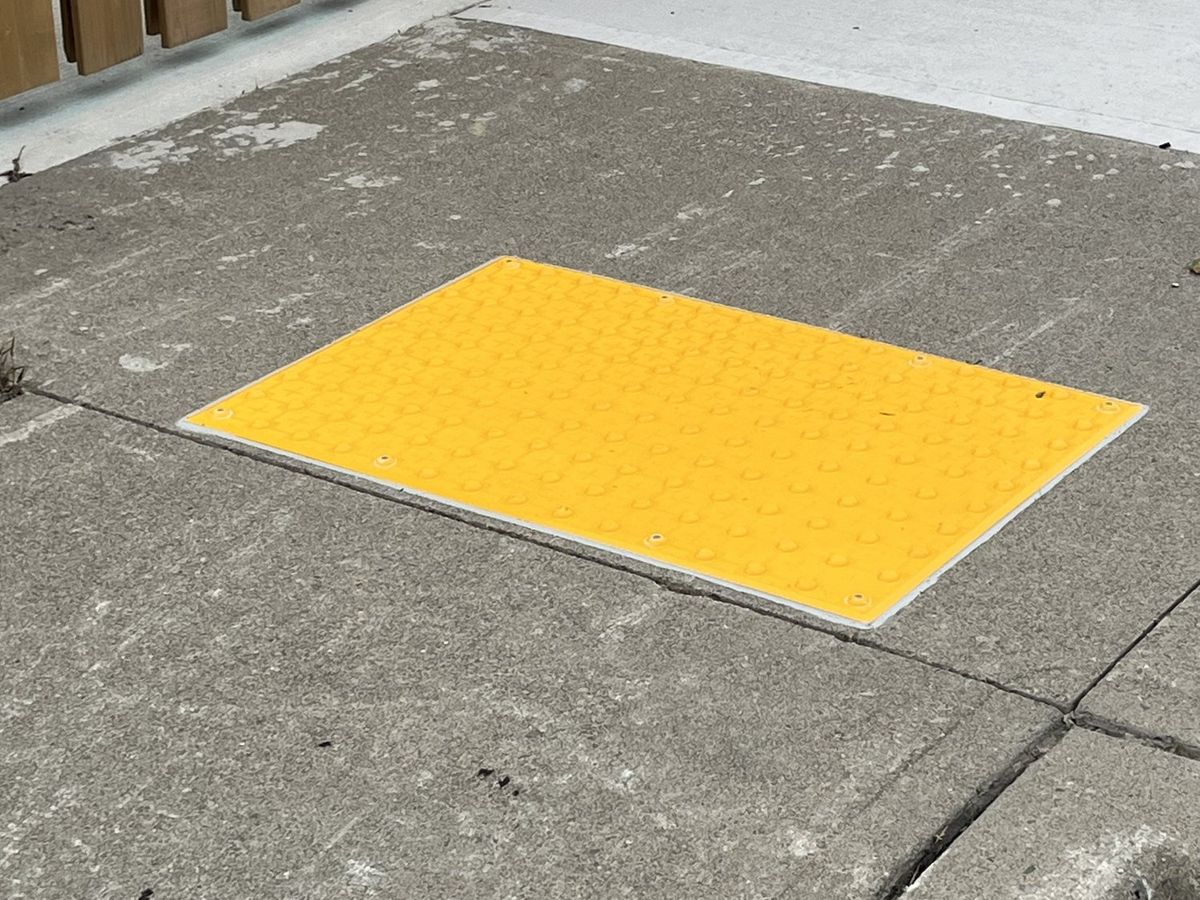
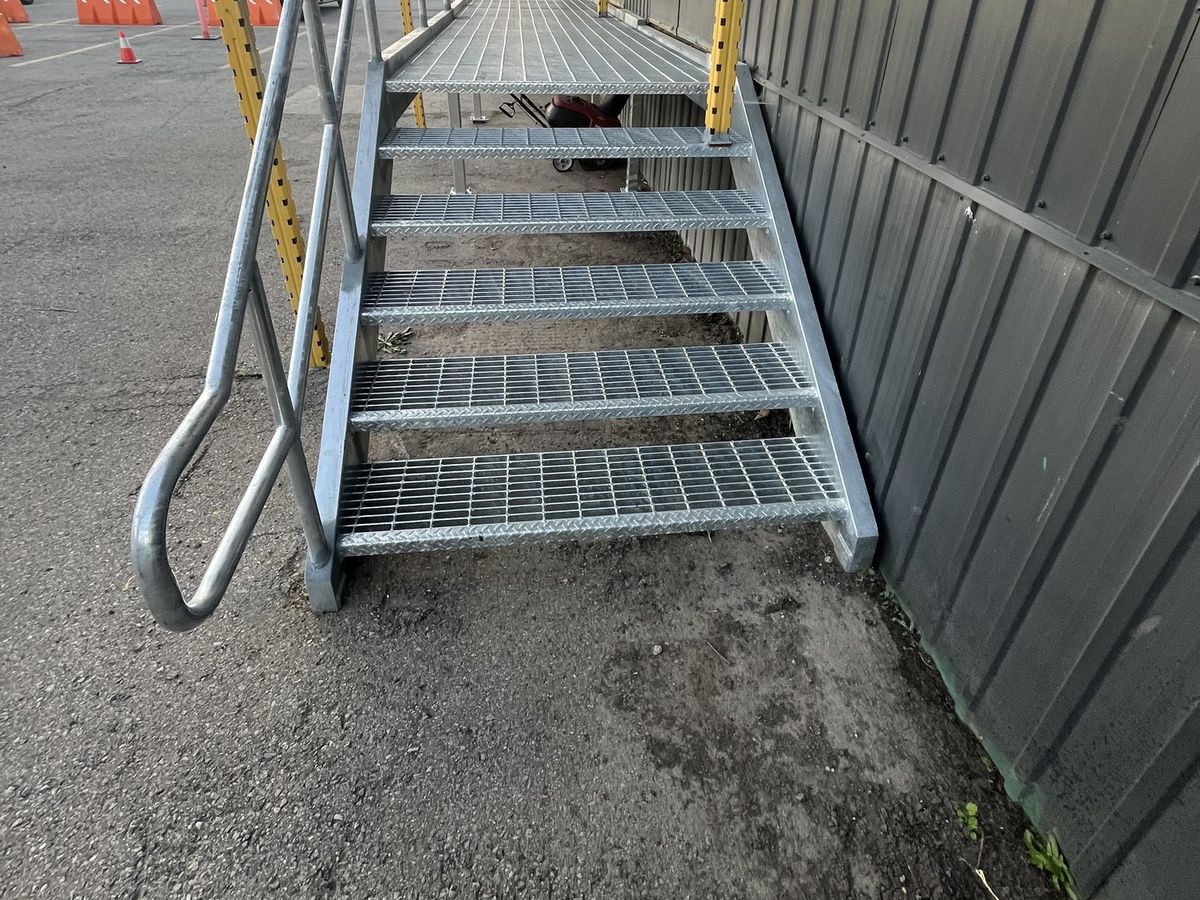
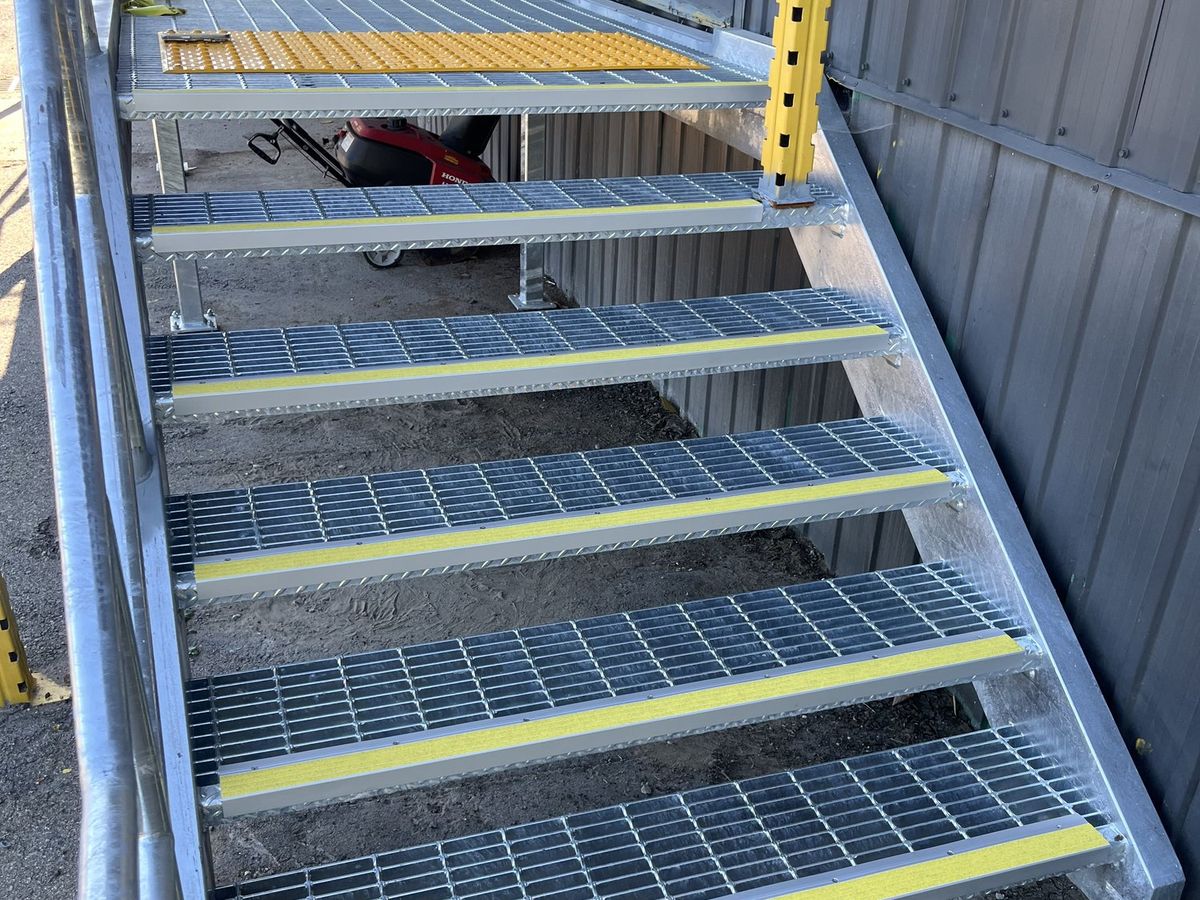
A Southern Ontario waste and recycling operator opened its site to public bin pick-up — a change of occupancy that ended its grandfathered status. We retrofitted the exterior paths of travel at six locations with tactile access tiles and anti-slip stair nosing.

01

Curb transition, parking lot access
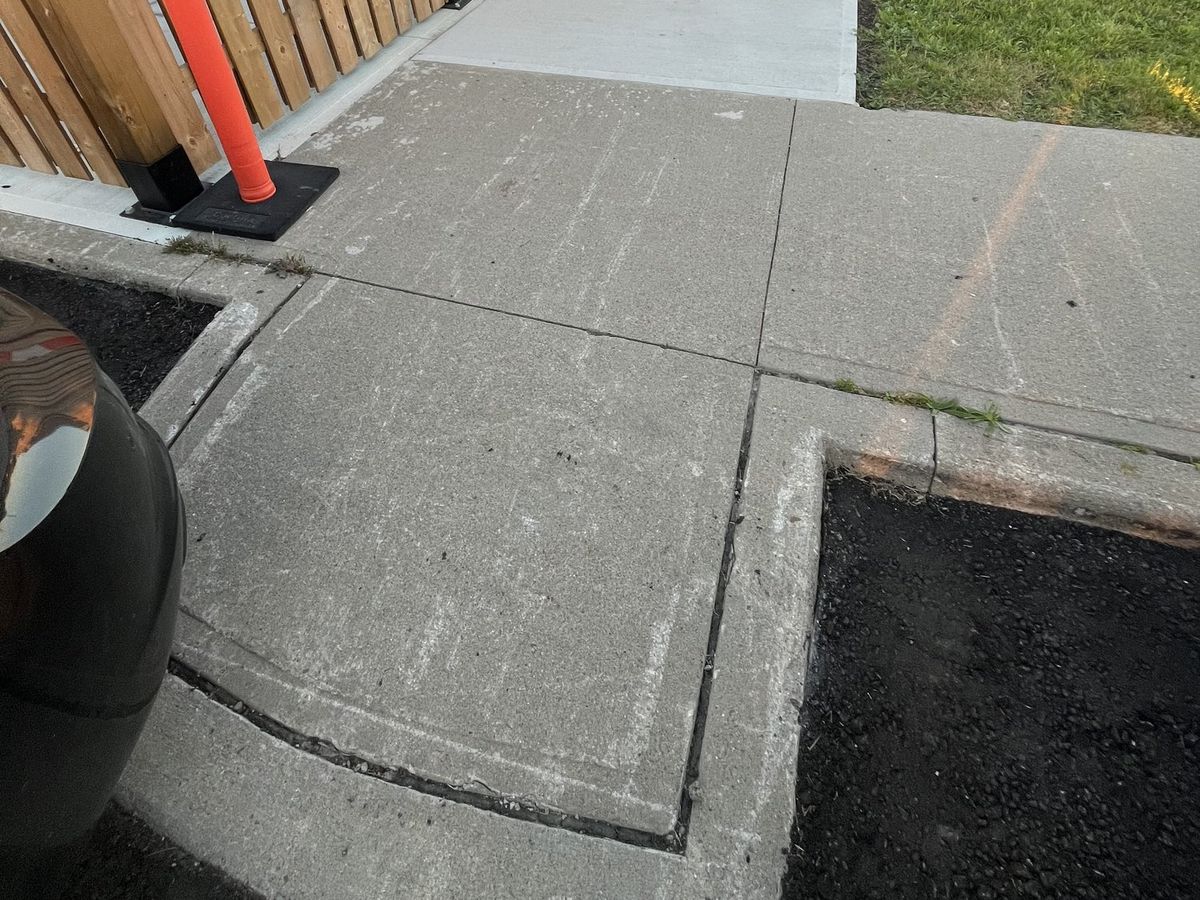
BeforeConcrete sidewalk curb transition with no tactile indicator, before the retrofit
AfterYellow tactile access tile installed at the curb transition
02

Metal stair to the mobile office

BeforeOpen-grate metal stair with no contrast nosing on the treads, before the retrofit
AfterOpen-grate metal stair with yellow anti-slip nosing on each tread and a tactile access tile at the top landing
The Five-Step Retrofit

Assess → Specify → Supply → Install → Verify.

Every step ends with something you can hold — so you always know where the project stands, and you finish with a record you can file.

01

Assess

We walk the full route from parking to entrance, measuring and photographing every barrier.

Barrier register + photos
02

Specify

For each barrier: the product, the method, and the priority — ranked by risk and deadline.

Scope & quote
03

Supply

We source the product directly. One purchase order, one delivery schedule, no chasing vendors.

Materials on site
04

Install

Our crew installs around your operations — WSIB-covered, $2M CGL, OHSA-compliant site practices.

Barriers removed
05

Verify

Post-install inspection and photo record, with documentation that supports your compliance report.

Completion package
Why One-Stop

Fewer hand-offs. Fewer places for it to stall.

The typical route

  1. Hire an auditor for a report
  2. Find someone to interpret it and spec products
  3. Source product from several suppliers
  4. Hire and schedule an installer
  5. Bring someone back to confirm it's right
  6. Assemble the paperwork yourself
4–5 vendors · you manage the gaps

With North Shore Safety

  1. One site assessment
  2. One scope, one quote
  3. We supply the product
  4. Our crew installs it
  5. We verify our own work
  6. You receive one completion package
1 contract · 1 point of contact
Grandfathered Buildings

"Grandfathered" isn't the same as "done."

Many facilities were built to whatever accessibility standard applied at the time. That status holds only until a trigger event — after that, the work has to meet the accessibility requirements of the current Ontario Building Code.

Separately, private and non-profit organizations with 20 or more employees must file an AODA accessibility compliance report by December 31, 2026. A pathway retrofit completed and documented before then is a stronger position than a plan on paper.

Grandfathering ends when:

  • 01A major or extensive renovation touches entrances, washrooms, or a path of travel
  • 02The building's use or occupancy classification changes
  • 03A new building permit is issued for renovation or addition work
  • 04The space undergoes new construction or redevelopment
  • 05Any alteration would otherwise reduce existing accessibility — never permitted on its own
General guidance, not legal advice. Confirm applicability with your municipal building department before relying on this for a specific project.
Questions We Hear

AODA retrofit FAQ.

Do we have to retrofit an existing building?
Not automatically. The AODA's Design of Public Spaces Standards apply to newly constructed and redeveloped elements, and the Ontario Building Code applies when you renovate, change use, or pull a permit. But the obligation to file a compliance report, your duty to accommodate, and the practical risk of a visitor being unable to get in all exist today. Many owners retrofit proactively so the answer on their report is "done," not "planned."
What is due on December 31, 2026?
Private-sector and non-profit organizations in Ontario with 20 or more employees must complete and file an accessibility compliance report under the AODA. The report is a self-attestation covering your obligations under the Integrated Accessibility Standards Regulation. 2026 reporting checklist →
Can you just install — we already have an audit?
Yes. Send us your existing audit or barrier list and we'll verify it on site, specify the fixes, and take it from supply through installation and verification.
Which products do you install?
Accessibility and safety products from Kinesik — including Ecoglo® photoluminescent stair nosings, handrail guidance and signage — and SureWerx, chosen for your substrate, traffic, climate exposure, and maintenance plan. Everything is installed over your existing surfaces, and you get the product data with your completion package.
Do you widen doors, add power operators or build ramps?
No. We supply and install products over existing surfaces. Door widening, power door operators and their electrical, new ramps or curb cuts, and concrete or masonry work are general contractor work. Our assessment flags those items in your barrier register so you can scope them with the right trade, and we handle everything a product installation can fix.
Do you work outside Durham Region?
Yes. We're based in Durham Region and serve properties across Ontario, including multi-site portfolios with locations in several municipalities.

Let's look at where you stand.

A first conversation is free and unhurried — tell us about your site, and we'll tell you honestly where the risk sits.

Direct — Shannon Pitre
shannon@northshoresafety.ca
Office
Monday – Friday, 8:00am – 6:00pm
We'll get back to you within one business day.